
Client
???????
Location
Carr Island, Brigg
Date
23 Apr, 2022
Skill
3D Design, Revit – Preliminary and Construction issue GA’s, Advanced Steel – Detailed fabrication drawings
TIME TAKEN
Design period 5 days – Fabrication time 2 weeks – Site Installation 5 days
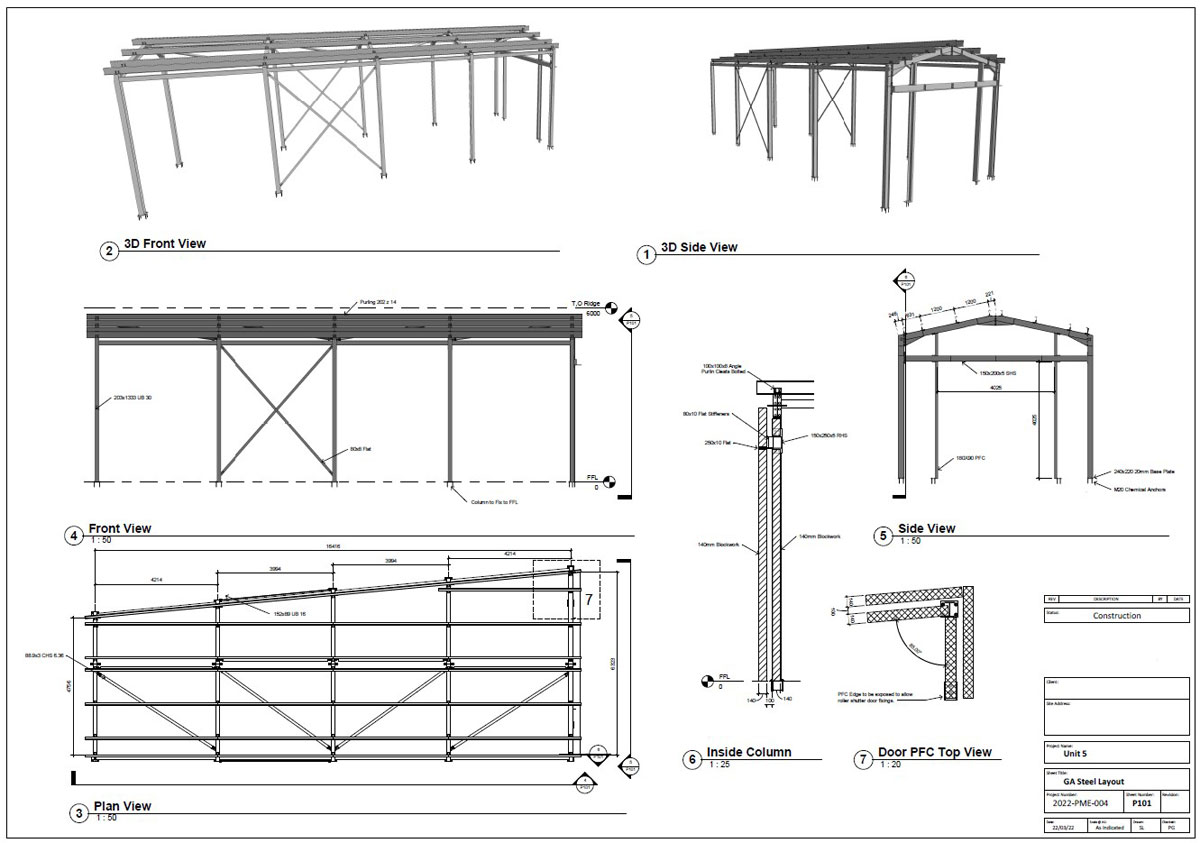
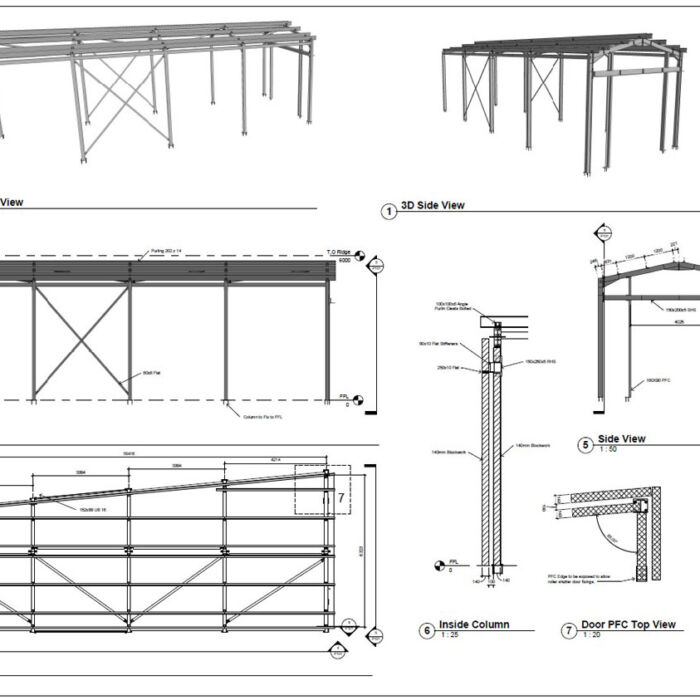
Preliminary Construction issue drawings were produced from Structural Engineer concept drawings allowing design development to progress incorporating any further revisions required as a result of client, SE and fabricator input.
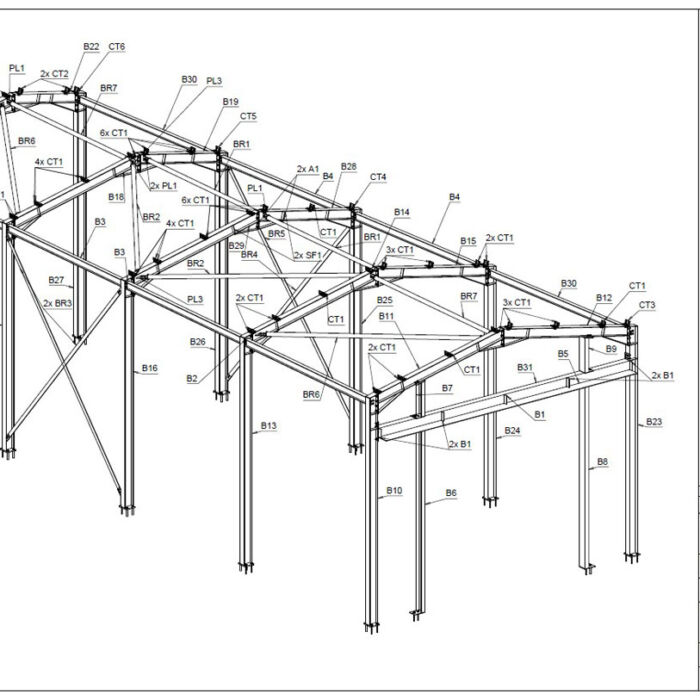
Upon final approval Construction Status drawings were issued and fabrication drawings were produced and then issued to the fabricator for manufacturing and site installation by the fabricators steel erecting team.
This project presented the interesting challenges of designing a tapered roof slope and overcoming erecting the steel frame in close proximity of neighbouring boundaries on two elevations.